
How to Specify Machined Components for Heavy Machinery Under High-Load Conditions
How to Specify Machined Components for Heavy Machinery Under High-Load Conditions
Specifying machined components for heavy machinery under high-load conditions requires more than choosing a strong material and assigning tight tolerances.
Technical evaluators must connect actual loads, duty cycles, contamination, temperature, lubrication, and maintenance access to every machining and inspection requirement.
For mining, tunneling, lifting, road construction, and heavy haulage equipment, weak specifications often create failures long before the component reaches its intended service life.
The practical objective is not maximum precision everywhere. It is controlled performance where load transfer, wear, fatigue, sealing, and assembly reliability demand it.
Start With the Real Operating Load Case
Every heavy machinery components machining specification should begin with operating conditions, not with a copied drawing note or a generic material designation.
Define the maximum static load, normal working load, shock load, reversing load, side load, and any overload events expected during operation.
A crawler crane slew-ring support pin experiences different stresses from a mining truck suspension pivot, even when both appear similar in size.
Static calculations alone are rarely sufficient because high-load machinery commonly experiences impact, vibration, misalignment, and repeated stress reversals.
Technical evaluators should request a load spectrum whenever possible. This shows how often the component operates at each load level.
The load spectrum supports fatigue analysis, material selection, heat-treatment depth, bearing fit design, and realistic expectations for inspection intervals.
Consider non-mechanical factors as well. Abrasive slurry, dust ingress, salt exposure, high altitude, thermal cycling, and hydraulic contamination affect component survival.
A clear load case prevents suppliers from optimizing for nominal dimensions while overlooking the conditions that actually determine field reliability.
Specify Material by Failure Mode, Not by Grade Name Alone
Material selection should answer a specific question: what failure mode must this component resist during its intended operating life?
High tensile strength may be essential for a heavily loaded shaft, but it does not automatically provide adequate toughness, wear resistance, or corrosion resistance.
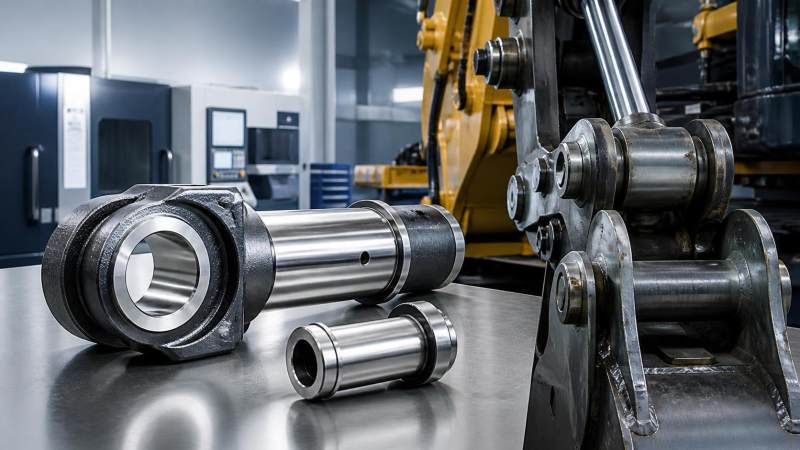
For pins, bushings, hubs, rollers, shafts, and structural joints, evaluate the balance between core strength and surface performance.
Alloy steels such as 42CrMo4, 4140, 4340, and comparable grades are common choices, but their suitability depends on section thickness and heat treatment.
A large-diameter component may not achieve the same through-hardening response as a smaller part made from the identical steel grade.
Specify required mechanical properties at the relevant location, including tensile strength, yield strength, elongation, impact toughness, and hardness ranges.
For safety-critical lifting or tunneling components, require material traceability from mill certificate through final machining and final inspection release.
Where weld repair is prohibited, state that clearly. Uncontrolled repair welding can create residual stress, altered metallurgy, and hidden crack initiation zones.
Control Fatigue Through Geometry and Surface Integrity
Under cyclic loading, fatigue performance often depends more on local geometry and surface condition than on the bulk material strength.
Sharp transitions, tool marks, keyway corners, thread runouts, and abrupt diameter changes concentrate stress and reduce fatigue life.
Specify generous fillet radii where design permits, especially at shaft shoulders, pin transitions, flange roots, and load-bearing grooves.
Machining drawings should identify critical fatigue locations rather than applying broad surface requirements that increase cost without improving reliability.
Surface roughness requirements should reflect function. Bearing journals, sealing lands, fatigue-prone fillets, and sliding surfaces require different finishing targets.
A low roughness value alone is insufficient because directional tool marks can still promote crack initiation under fluctuating bending or torsional loads.
For critical rotating parts, consider specifying maximum roughness, lay direction, and restrictions on grinding burn, chatter, and visible machining tears.
Residual compressive stress from processes such as shot peening can improve fatigue resistance, but it must be qualified for the component geometry.
Use Tolerances That Protect Assembly Function
Tight tolerances should be applied where they control load distribution, bearing life, sealing performance, alignment, or repeatable service replacement.
Over-specifying precision on non-critical dimensions raises machining cost, increases lead time, and may reduce supplier capability without creating meaningful value.
For example, a bearing seat requires controlled diameter, roundness, cylindricity, surface finish, and shoulder geometry, not merely a narrow diameter tolerance.
Likewise, a pin-and-bushing joint requires a defined functional clearance after coating, heat treatment, and expected thermal expansion are considered.
Geometric tolerancing should identify the datum structure that matches assembly reality. Datums based on inaccessible or non-functional faces create inspection ambiguity.
Specify concentricity-related requirements carefully. In many cases, total runout or position relative to functional datums communicates the requirement more effectively.
For long shafts and hydraulic cylinder rods, straightness must account for the final state after heat treatment, grinding, plating, and transport handling.
Technical evaluators should also define how the supplier verifies critical dimensions, including measurement equipment, sampling plan, and acceptance criteria.
Match Heat Treatment and Coatings to the Service Environment
Heat treatment determines whether a machined component retains strength and wear resistance when exposed to repeated loads and harsh working environments.
Through-hardening is appropriate when the entire section needs strength, while induction hardening or carburizing may protect selected high-wear surfaces.
For large pins and shafts, specify effective case depth, hardness profile, transition-zone limits, and core hardness instead of listing only surface hardness.
An excessively hard surface with insufficient support from the core can crack, spall, or deform when impact loads exceed expected conditions.
Induction-hardened areas should include defined runout zones. Abrupt hardness transitions near peak stress areas may become fatigue initiation points.
Coatings require similar scrutiny. Chrome plating, thermal spray coatings, nitriding, and phosphate treatments each affect wear, corrosion, friction, and repairability differently.
For hydraulic applications, confirm coating compatibility with seals, fluid chemistry, surface finish requirements, and the risk of corrosion beneath damaged areas.
Do not assume a coating compensates for poor base material or inadequate machining. Surface protection cannot correct weak geometry or insufficient core strength.
Define Inspection Requirements Around Actual Risk
Inspection should be proportionate to the consequences of failure, uncertainty in manufacturing, and likelihood of defects at critical load-bearing locations.
Dimensional inspection confirms size and geometry, but high-load components may also require hardness testing, magnetic particle inspection, ultrasonic testing, or dye penetrant inspection.
Magnetic particle inspection is useful for ferromagnetic components with surface-breaking cracks, especially after machining, grinding, or heat treatment.
Ultrasonic testing helps identify internal discontinuities in thick sections, forged bars, large hubs, and other parts where subsurface defects matter.
Specify inspection timing carefully. Testing only before final machining may miss grinding cracks, heat-treatment distortion, or defects introduced during later operations.
For critical components, define acceptance standards, inspection coverage, report format, inspector qualification, and whether raw data must accompany delivery documentation.
Traceability should link each component serial number to material certificates, heat-treatment records, inspection reports, dimensional results, and any approved deviation records.
This documentation is particularly valuable when investigating a field failure, planning fleet maintenance, or qualifying suppliers for infrastructure projects with strict governance.
Evaluate the Supplier Beyond Machine Capacity
A supplier with large CNC equipment is not automatically qualified to manufacture high-load components for mining, tunneling, lifting, or heavy transport equipment.
Technical evaluators should assess whether the supplier understands functional dimensions, metallurgical risk, inspection sequencing, and distortion control after heat treatment.
Ask how the supplier manages workholding for large or slender parts. Poor clamping can create machining distortion that inspection may not reveal immediately.
Review machining route cards for critical components. The sequence should show rough machining, stress relief where needed, semi-finishing, heat treatment, and final finishing.
Capability evidence should include similar part families, maximum handled weight, available inspection capacity, non-destructive testing access, and documented quality performance.
When assessing overseas sourcing, examine packaging and preservation practices. Corrosion, impact damage, and poor support during transport can affect precision surfaces.
Supplier communication also matters. A capable manufacturer should challenge contradictory requirements and identify risks before production begins, rather than after rejection.
For recurring equipment programs, establish first-article inspection requirements and periodic process reviews instead of relying solely on final batch inspection.
Consider Maintainability and Lifecycle Cost Early
The lowest purchase price rarely represents the lowest lifecycle cost when component replacement requires machine downtime, specialized lifting, or remote-site logistics.
In open-pit mining, a failed suspension component or steering linkage can stop haulage capacity and disrupt production schedules across an entire operating chain.
For tunnel boring machines, replacement work may involve restricted access, complex disassembly, and costly interruptions to excavation progress and project sequencing.
Specifications should therefore address maintainability, including interchangeability, repair dimensions, available oversize options, lubrication access, and compatibility with standard service tools.
Where a component is intended for refurbishment, define allowable wear limits, re-machining allowances, repair coating options, and inspection requirements before reuse.
Replaceable wear components may justify a different specification from permanent structural elements. Design should distinguish consumable surfaces from load-bearing foundations.
Technical evaluators should calculate the cost of premature replacement, including labor, logistics, production losses, safety exposure, and potential secondary equipment damage.
This lifecycle perspective helps justify higher-quality heavy machinery components machining where reliability directly protects uptime and asset availability.
Create a Clear, Verifiable Procurement Specification
A strong procurement specification converts engineering intent into requirements that suppliers can quote, manufacture, inspect, and document without interpretation gaps.
Include the approved drawing revision, material standard, mechanical property requirements, heat treatment condition, critical tolerances, surface finish, and coating requirements.
Also identify prohibited practices, such as unauthorized material substitution, weld repair, uncontrolled straightening, blending of critical radii, or undocumented process changes.
Define the required documentation package before purchase order release. Typical records include certificates, inspection reports, process records, packing lists, and serial traceability.
For high-consequence components, require supplier notification before any deviation. This allows engineering review before nonconforming work becomes an installed operational risk.
Use measurable language. Terms such as “high quality,” “heavy duty,” and “precision machined” are commercially familiar but technically inadequate acceptance criteria.
Instead, state functional limits, applicable standards, inspection methods, sampling quantities, and the disposition process for deviations or repair proposals.
A well-structured specification reduces quotation uncertainty, avoids disputes during inspection, and creates a reliable basis for supplier accountability throughout the component lifecycle.
Conclusion: Specify for the Load Path, Not the Catalog Description
High-load machinery components should be specified according to how they transfer force, resist fatigue, tolerate contamination, and support safe maintenance in the field.
For technical evaluators, the key decision is not whether a part meets a nominal drawing dimension, but whether its complete manufacturing route supports service performance.
Effective heavy machinery components machining requirements connect operating loads with material properties, geometry, heat treatment, surface integrity, inspection, and supplier process capability.
That approach is especially important for equipment supporting mines, tunnels, lifting projects, road networks, and major infrastructure systems where downtime carries strategic cost.
When specifications are built around realistic failure modes and measurable acceptance criteria, organizations can reduce avoidable defects, improve maintenance planning, and protect lifecycle value.
Related News
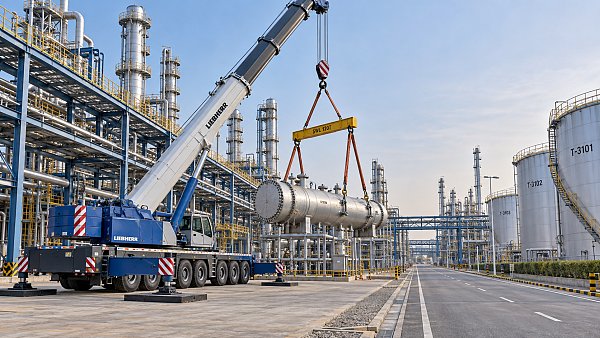
 Oct 15, 2026Crane Selection for Petrochemical Turnarounds: Capacity, Radius, and Site AccessExplore petrochemical lifting solutions cranes can deliver, with expert guidance on capacity, working radius, and site access to help you plan a safer, more efficient turnaround.
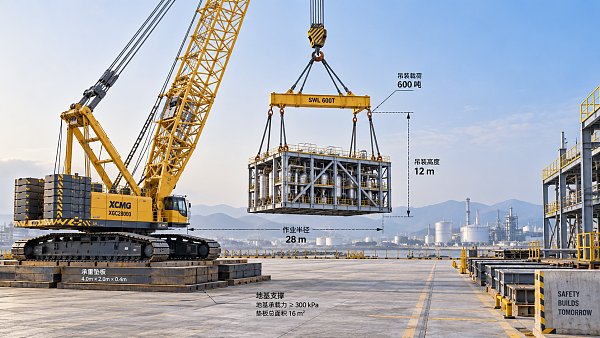
 Oct 14, 2026High-Capacity Heavy Lifting Solutions: Matching Load, Radius, and Ground ConditionsDiscover heavy lifting solutions high capacity projects demand—compare load charts, working radius, and ground conditions to select a feasible, cost-effective system.
 Oct 13, 2026OEM Equipment Suppliers in Europe: Vetting Quality, Lead Times, and SupportCompare OEM equipment Europe suppliers on quality, lead times, and after-sales support. Discover practical vetting steps to reduce downtime and buy heavy equipment with confidence.
 Oct 12, 2026How to Assess a High-Altitude Mining Equipment Manufacturer for Remote ProjectsHigh altitude mining manufacturer assessment guide: compare derating, cold-climate reliability, remote service, parts resilience, and lifecycle risk for smarter project decisions.

Ms. Elena Rodriguez
Weekly Insights
Stay ahead with our curated technology reports delivered every Monday.